


Penthouse Apartment | Tel Aviv
New-Build Penthouse | Tel Aviv, Kikar HaMedina
Area: 200 sqm + 25 sqm balcony
Status: Under Construction
Couple + 2
This project was designed for clients living primarily overseas. Spatial planning began even before the official contract was signed with the developer, aiming to embed crucial architectural decisions as early as possible. This proactive approach minimizes late-stage modifications and ensures absolute design and budget certainty.
Managing a large-scale project remotely demands a highly structured methodology. Our process includes budget management, meticulous on-site supervision, and continuous progress updates, enabling the clients to make informed decisions without being physically present in Israel.
Spanning an entire floor, the main architectural challenge was adapting the layout to a dynamic lifestyle. The space must function efficiently as a quiet retreat for two, while seamlessly transforming into a spacious entertaining hub for extended family visits. The layout revolves around a "central core" that organizes the apartment's systems and allows free peripheral movement. Floor-to-ceiling doors were implemented to further amplify the sense of space.
The material language relies on a quiet, meticulous palette: natural stone in the public zones, unique patterned parquet in the bedrooms, and custom carpentry framing the central windows, beautifully connecting the interior to the Tel Aviv urban skyline and the balcony.
A Collaborative Project with Arch. Efrat Weinreb.
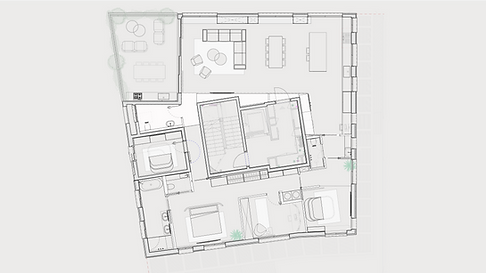
01 | Initial Planning & Layout
Initial planning focused on bridging American spatial expectations with the reality of a Tel Aviv new-build. The new layout created an open, flowing environment that maximizes the sense of scale. The entire design process was managed remotely in full sync with our US clients, ensuring the layout perfectly matches their lifestyle.
02 | Tenant Modifications
A critical phase was translating the design into comprehensive working drawings for tenant modifications. This required extensive expertise to seamlessly integrate advanced smart home systems and custom infrastructure into the developer’s standard, preparing the site optimally and preventing future technical constraints.


03 | On-Site Supervision
Our strict on-site supervision ensures that the high design standards are executed flawlessly in reality. Working closely with the contractor requires rigorous quality control to prevent issues in real time, all while providing continuous progress updates and complete transparency to our overseas clients.
04 | Design Concept
The design concept was developed alongside high-end suppliers to guarantee uncompromising material quality, featuring natural stone and unique patterned parquet. The entire material selection process was coordinated remotely, utilizing physical samples and 3D renderings to allow confident decision-making without physical showroom visits.


05 | Custom Carpentry
The custom carpentry was designed to bridge the gap between American storage needs and Tel Aviv apartment living, creating extensive solutions that don't clutter the space. It features master-crafted woodwork integrated seamlessly into the apartment’s shell, including a functional, hidden storage system that elegantly frames the central windows.