


Private House | Ramat HaSharon
Private House Renovation in Ramat HaSharon
Area: 180 sqm + 65 sqm garden
Status: Under Construction
Couple + 2
The project's starting point was a dark house with a closed-off layout that prevented natural flow and proper space utilization. The primary design requirement was creating a home tailored for dynamic entertaining—a space where people can move freely between indoor and outdoor zones simultaneously.
The original ground floor layout completely contradicted the clients' lifestyle. From day one, the goal wasn't merely a cosmetic renovation, but a total spatial redesign to craft a bright, inviting environment built for frequent hosting.
To answer this brief, our main architectural move was entirely opening up the ground floor. We created a new layout that naturally connects the living room and kitchen, allowing natural light to penetrate deep into the space through large glass doors. This established a seamless continuity between the interior and the wrap-around garden, pulling the outdoors in.
Beyond the main floor, the project addresses the entire multi-level home: the basement was redefined as the "boys' realm" featuring a playroom and lounge, while the upper floor was meticulously planned to accommodate the family's daily operations—bedrooms, new bathrooms, and utility areas, perfectly tailored to their needs.
A Collaborative Project with Arch. Efrat Weinreb.

01 | Initial Planning & Layout
The core spatial solution was crafting a layout that supports dynamic entertaining. Instead of a linear setup, the design revolves around multiple focal points. We eliminated old partitions to open the ground floor, enabling free movement between the kitchen, workspace, and living room, seamlessly integrating the wrap-around garden as a direct extension of the house.
02 | Design Concept
The material language relies on a minimalist palette, creating a quiet, clean backdrop. On the main floor, a continuous resin floor highlights the deep walnut veneer kitchen fronts. We incorporated delicate stainless steel details in the staircase railing and frames, a motif that carries out to the outdoor kitchen.


03 | Detailed Design
A multi-level home demands meticulous technical planning. We produced a complete set of working drawings addressing all new functions: from the basement's infrastructure to the upper-level redesign, which includes new bathrooms and a highly efficient laundry and utility layout.
05 | On-Site Execution
The clients joked this move was inspired by her dream walk-in closet, and our custom carpentry brings that vision to life. Beyond the spacious kitchen, the master suite features a meticulously planned closet with a makeup vanity and dedicated jewelry display. We also integrated a space-saving laundry cabinet.

05 | On-Site Execution
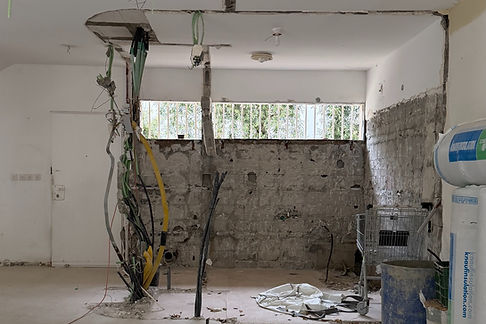
The current phase of the project. The ground floor has been opened up, and the contractor is installing infrastructure across all levels. We provide close on-site supervision to ensure the complex design is executed precisely according to our working drawings.
06 | Interior Styling & Furnishing
The styling strategy is derived directly from the home's entertaining focus. To support fluid movement in the space, we selected a double-sided living room sofa that creates multiple seating zones simultaneously. The chosen pieces complement the clean material lines without cluttering the space.

05 | On-Site Construction Work
Concept development, spatial planning, and the curated selection of materials, finishes, color palettes, furniture, and textiles - all thoughtfully tailored to the client’s needs, budget, and lifestyle.